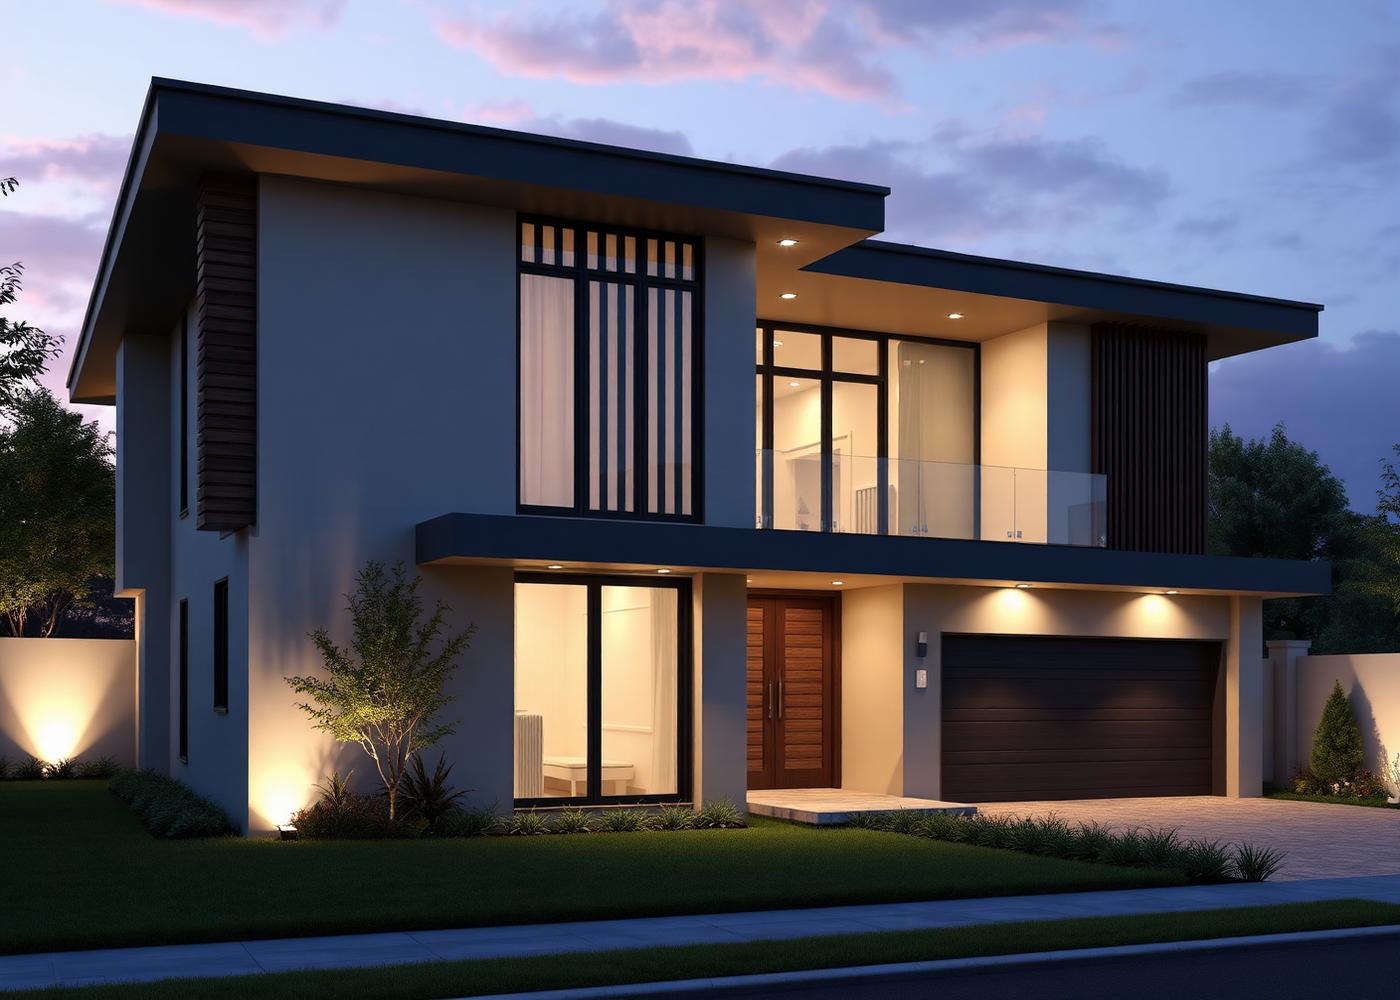
3-D design & visualization
See the house before it's built.
Every Simple Design project is modeled in full 3-D before the first shovel — so you can walk through your kitchen, adjust the roofline, and swap the brick color while it's still a file.
Why 3-D first
Fewer surprises. Better decisions.
Change orders are the most expensive line item in any build. Photoreal 3-D turns them into low-cost design decisions.
Whether it's a full custom, a spec, or a townhome community, we hand over marketing-ready renderings alongside your set of construction drawings.
01
Concept
Sketches, site studies, and massing to lock the idea before we spend a dollar on plans.
02
Modeling
The home is built once in 3-D — every wall, roof line, and window mullion.
03
Materials
Real material and finish libraries applied — brick, standing seam, oak, marble.
04
Walkthrough
Photoreal renderings, interior walkthroughs, and drone-angle exteriors before groundbreak.
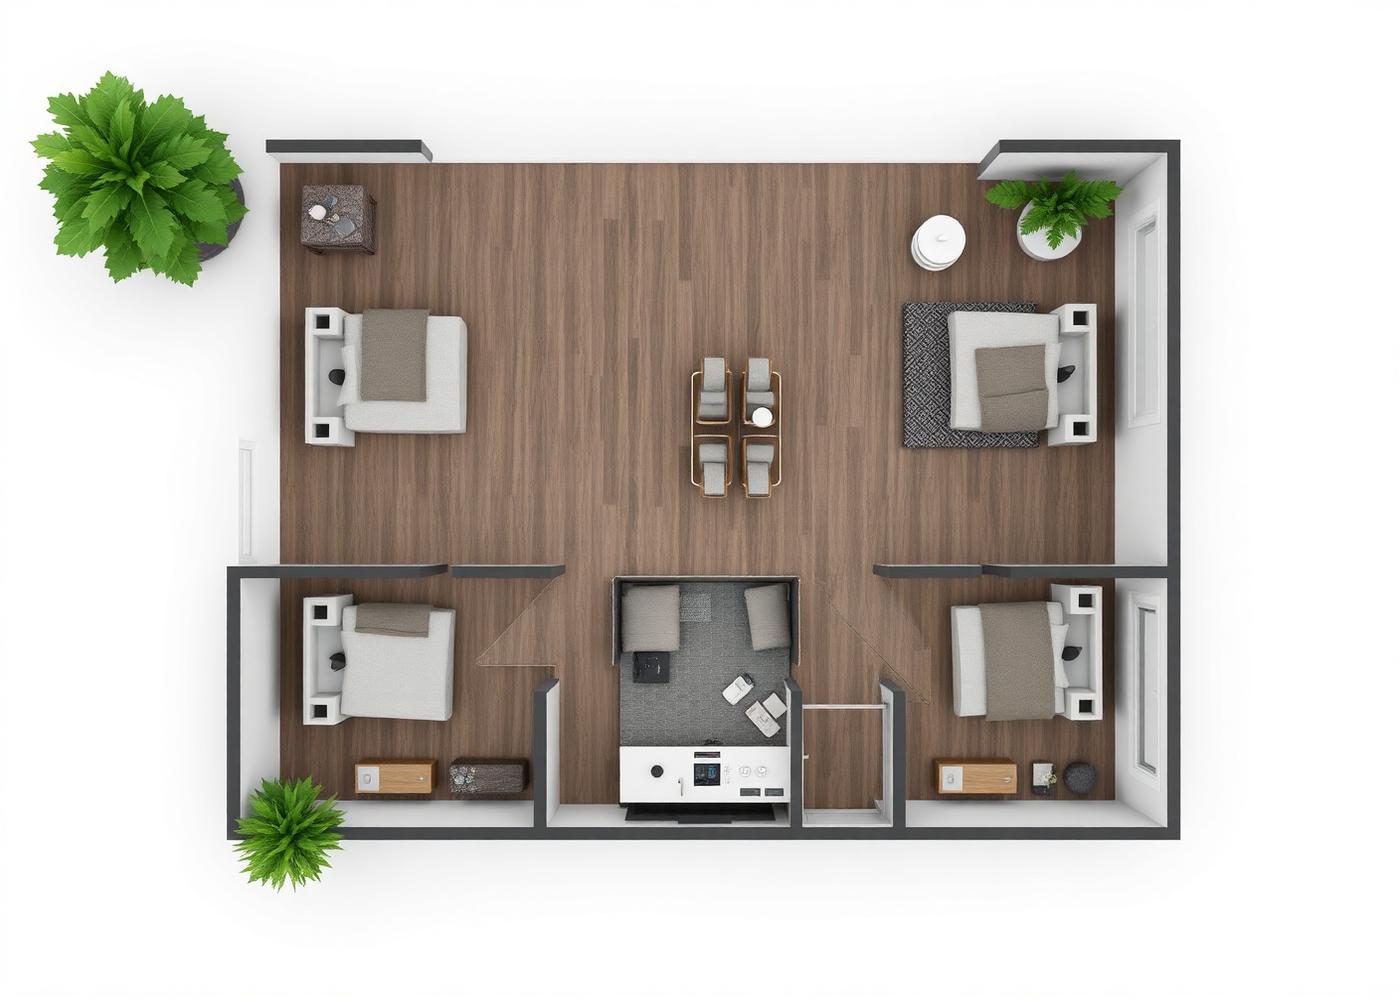
Furnished 3-D floor plan
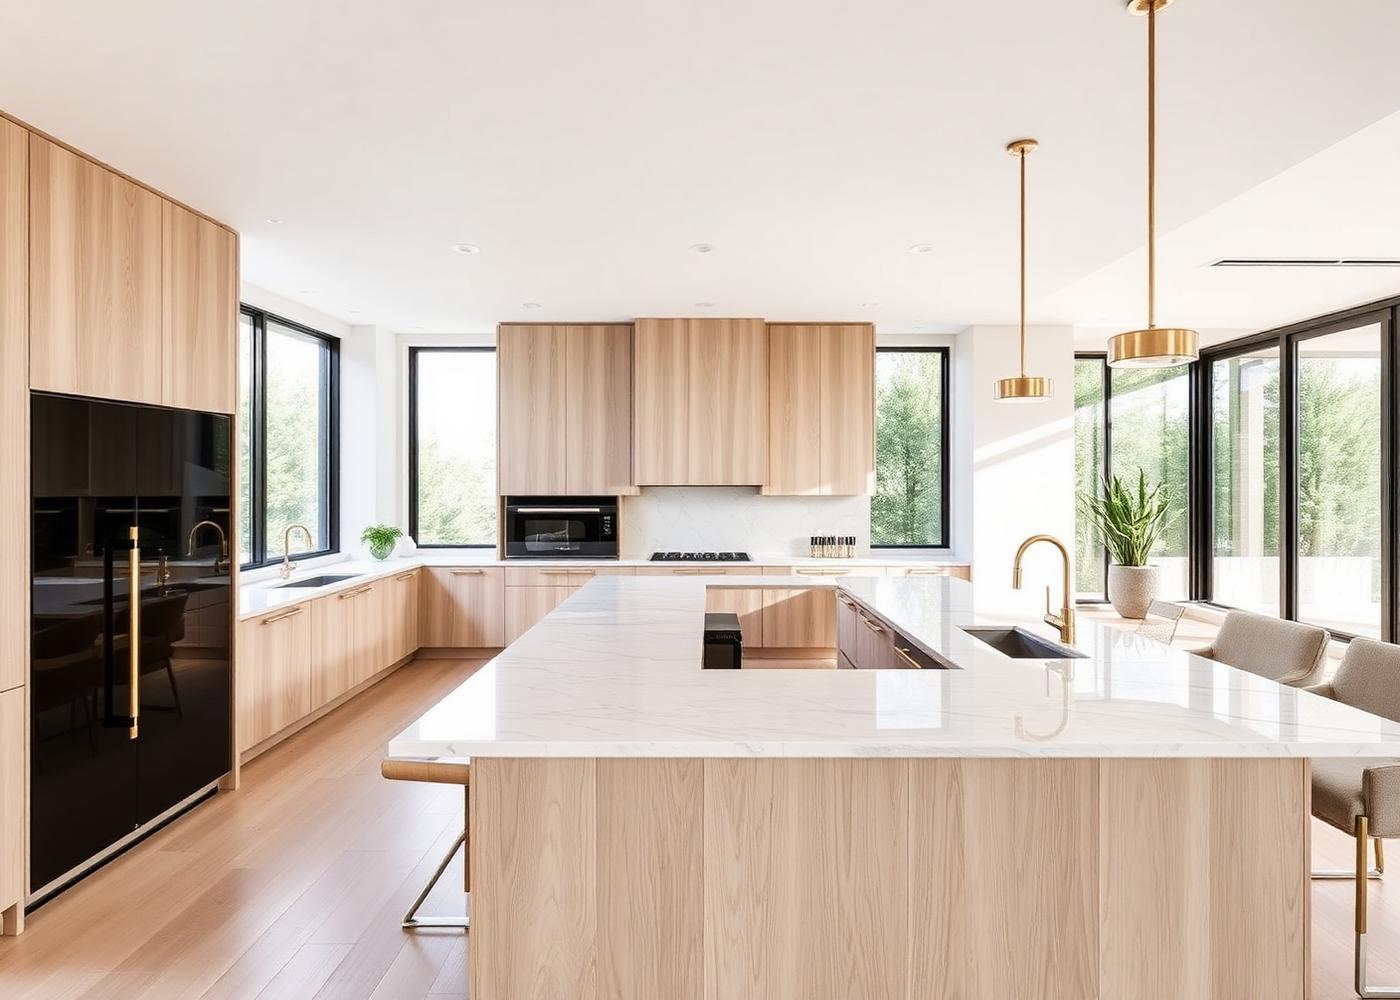
Interior walkthrough still
Available as a stand-alone service